Leave a Message

Thank you for your message. We will be in touch with you shortly.

4205 Buckskin RD
4205 Buckskin RD
4205 Buckskin RD
4205 Buckskin RD
4205 Buckskin RD
4205 Buckskin RD
4205 Buckskin RD
4205 Buckskin RD
4205 Buckskin RD
4205 Buckskin RD
4205 Buckskin RD
4205 Buckskin RD
4205 Buckskin RD
4205 Buckskin RD
4205 Buckskin RD
4205 Buckskin RD
4205 Buckskin RD
4205 Buckskin RD
4205 Buckskin RD
4205 Buckskin RD
4205 Buckskin RD
4205 Buckskin RD
4205 Buckskin RD
4205 Buckskin RD
4205 Buckskin RD
4205 Buckskin RD
4205 Buckskin RD
4205 Buckskin RD
4205 Buckskin RD
4205 Buckskin RD
4205 Buckskin RD
4205 Buckskin RD
4205 Buckskin RD
4205 Buckskin RD
4205 Buckskin RD
4205 Buckskin RD
4205 Buckskin RD
4205 Buckskin RD
4205 Buckskin RD
4205 Buckskin RD
VIEW PHOTOS
Courtesy of Compass RE Texas, LLC, Urvi Naik Listing Contact: (512) 660-2857 
$719,900

4205 Buckskin RD

4 Beds 4 Baths 3,049 Sq.Ft. 6,490.44 Sq.Ft.

Open House

7/11/2026 12:00PM - 2:00PM CDT
7/11/2026 1:00PM - 3:00PM CDT
7/12/2026 11:00AM - 1:00PM CDT

Description

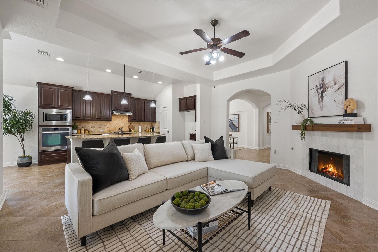
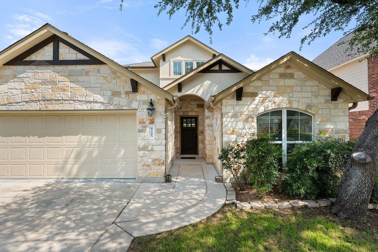
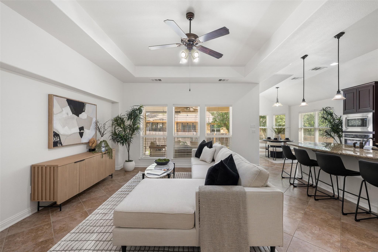
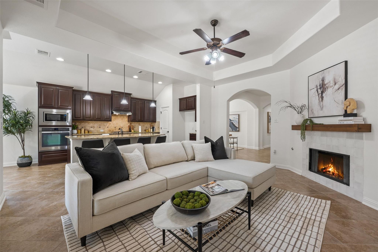
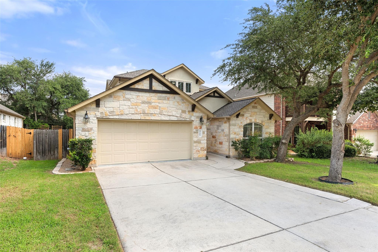
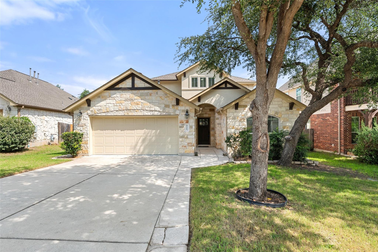
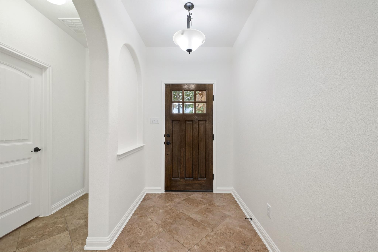
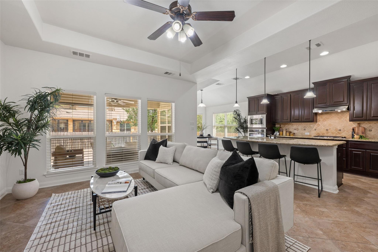
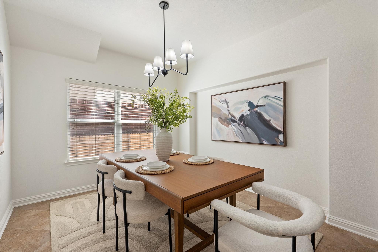
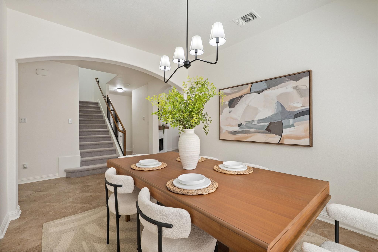
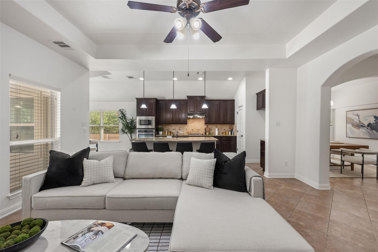
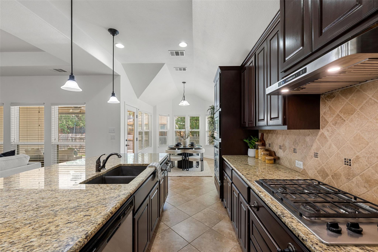
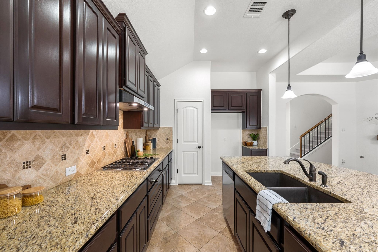
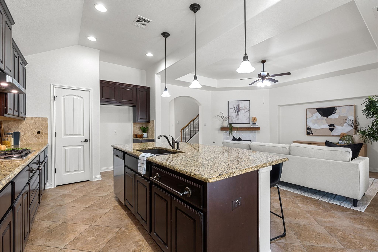
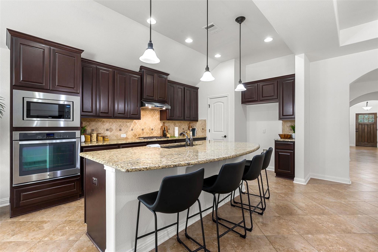
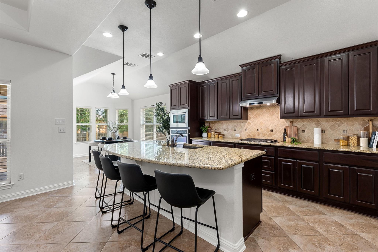
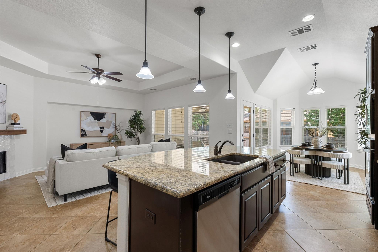
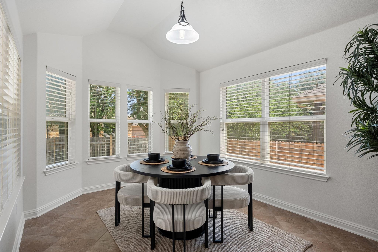
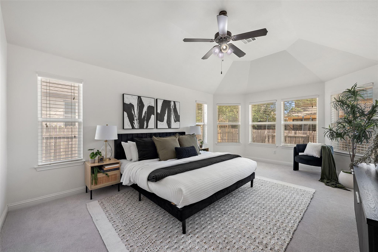
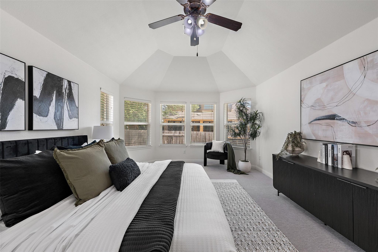
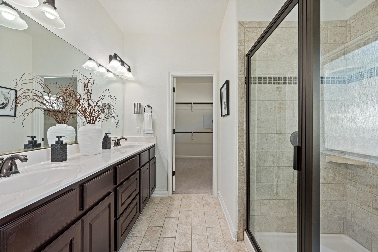
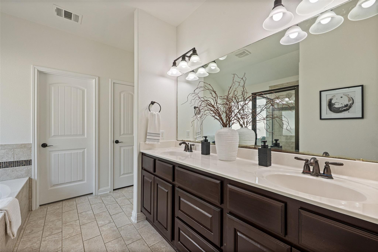
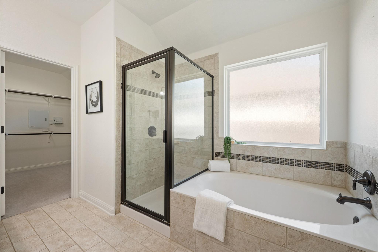
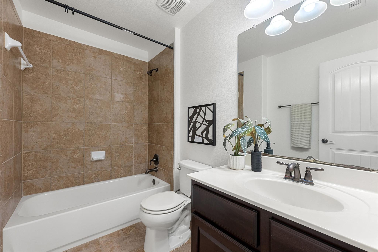
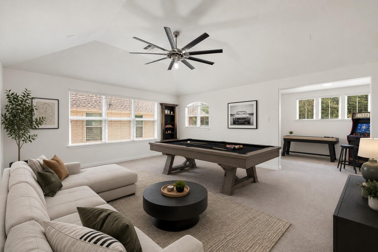
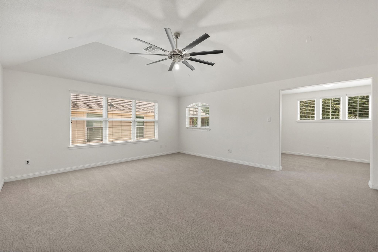
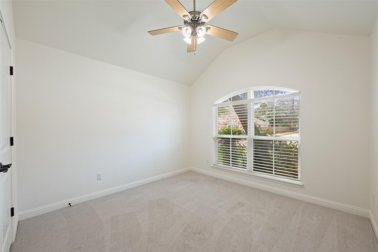
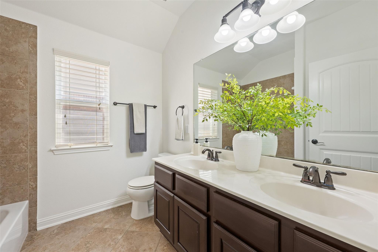
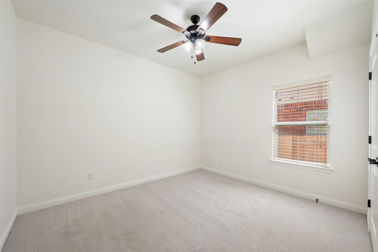
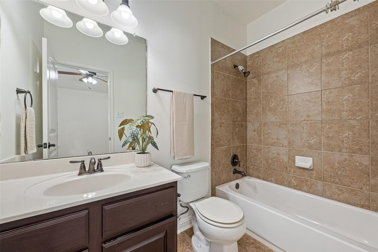
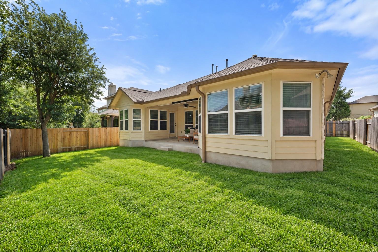
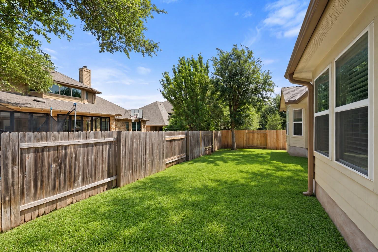
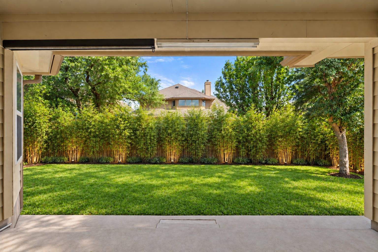
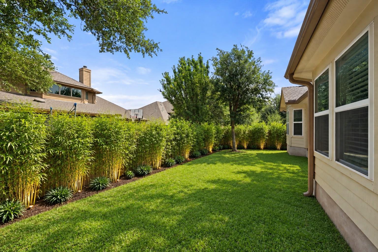
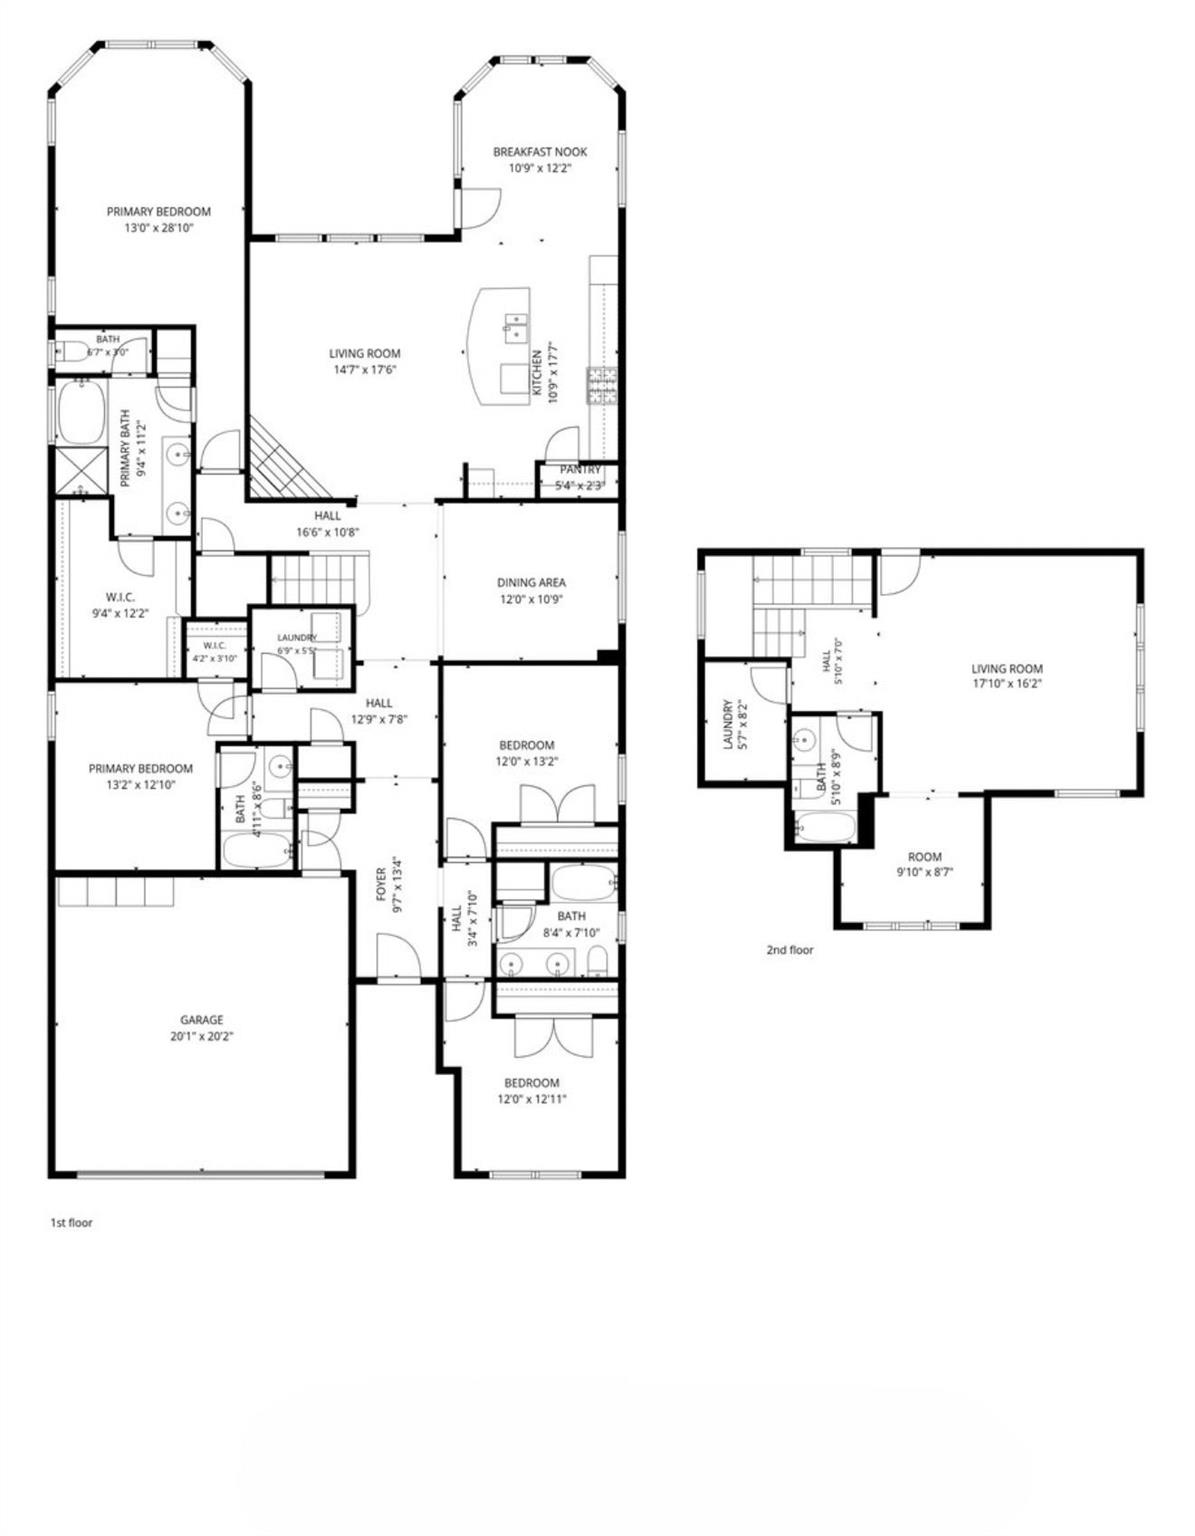
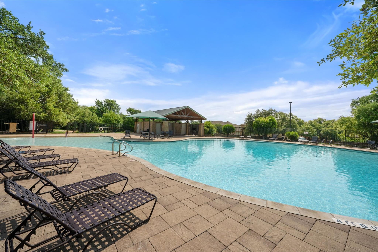
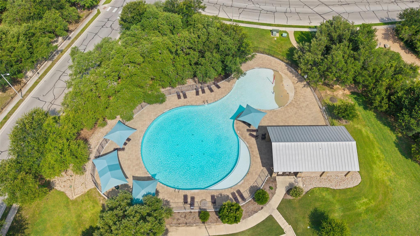
Designed with both comfort and functionality in mind, this spacious 4-bed, 4-bath home features an open concept layout ideal for everyday living and entertaining. Abundant natural light and thoughtful gathering spaces create an inviting atmosphere throughout the home. The main living area is anchored by a cozy fireplace and flows seamlessly into the well-appointed kitchen, complete with a center island, granite countertops, built-in wall oven, and gas cooktop. A formal dining room is perfect for hosting large gatherings of friends and family. All bedrooms are conveniently located on the main level, including the bright and airy primary suite with bay windows, high ceilings, a walk-in closet, and an ensuite bath featuring a double vanity, a soaking tub, and walk-in shower. One secondary bedroom offers its own ensuite bath, making it ideal for guests or multi-generational living, while two additional generously sized bedrooms share a bathroom with a double vanity. Upstairs, a large flex space and additional loft area provide endless versatility for a second living room, media room, home office, playroom, gym, or guest retreat. A full bath and additional storage space add even more flexibility to the second-floor layout. Step outside to a private backyard designed for entertaining and relaxing alike, featuring a covered patio plus an extended uncovered patio area perfect for grilling, al fresco dining, and enjoying time outdoors. Located in a desirable community with a neighborhood pool, parks, and walking trails, this home also feeds to top-rated schools and offers an ideal blend of convenience, community, and everyday comfort.

Share Property

Location

4205 Buckskin RD, Cedar Park, TX 78613

Status

For Sale
Urvi Naik

Urvi Naik

TITLE

Broker Associate+ Founder

Property Amenities

Interior
Fireplace Living Room
Appliances Built-In Gas Oven, Dishwasher, Gas Cooktop, Microwave, RNGHD, Stainless Steel Appliance(s)
Flooring Carpet, Tile
Total Bedrooms: 4
Full Bathrooms: 4
Other Interior Features Breakfast Bar, Ceiling Fan(s), High Ceilings, Granite Counters, Crown Molding, Double Vanity, Interior Steps, Kitchen Island, Multiple Dining Areas, Multiple Living Areas, Open Floorplan, Pantry, Primary Bedroom on Main, Recessed Lighting, Soaking Tub, Walk-In Closet(s)
Area & Lot
Open house

7/11/2026 12:00PM - 2:00PM CDT

7/11/2026 1:00PM - 3:00PM CDT

7/12/2026 11:00AM - 1:00PM CDT

Lot Area 6,490.44 Sq.Ft.
Living area 3,049 Sq.Ft.
MLS® ID 5106092
Year Built 2013
School District Round Rock ISD
High School Round Rock
Middle School Cedar Valley
Elementary School Patsy Sommer
Water Frontage None
View Description None
Type Residential
Status For Sale
Exterior
Stories 2
Pool None
Air conditioning Central Air
Heat type Central
Disability Features None
Water Source Public
Garage Space 2.0
Sewer Public Sewer
Other Exterior Features Private Yard
Parking Attached, Driveway, Garage
Lot Features Back Yard
Roof Shingle
Utilities Electricity Available, Natural Gas Available, Sewer Available, Water Available
Finance
Sales Price $719,900
HOA Fees $43 monthly
Real Estate Tax $13,406 yearly

360 Virtual Tour

Take a tour of this property
image

Schedule a Showing

I would love to show you this beautiful property. Please select your preferred date and time below. I will be in touch shortly to confirm your appointment.

Schedule a Showing

I would love to show you this beautiful property. Please select your preferred date and time below. I will be in touch shortly to confirm your appointment.
Thank you for your interest in 4205 Buckskin RD, Cedar Park, TX 78613. We are reviewing your request and will be in touch shortly!

Mortgage Calculator

Estimate your monthly mortgage payment, including the principal and interest, property taxes, and HOA. Adjust the values to generate a more accurate rate.
All estimates are provided for informational purposes only. Actual amounts may vary.
$0,000 Your Payment 20 15 65
$0,000 Your Payment

Work With Urvi

Urvi's work ethic revolves around client-first philosophy, always looking for their best interest which enables her clients to make wise decisions. Urvi's clients often commend her integrity, confidence and professionalism. Her ability to successfully navigate complicated Real Estate transactions and maintain on-going communication with her clients makes it a seamless experience for her clients.

Follow Me On Instagram