Leave a Message

Thank you for your message. We will be in touch with you shortly.

4905 Crestway DR
4905 Crestway DR
4905 Crestway DR
4905 Crestway DR
4905 Crestway DR
4905 Crestway DR
4905 Crestway DR
4905 Crestway DR
4905 Crestway DR
4905 Crestway DR
4905 Crestway DR
4905 Crestway DR
4905 Crestway DR
4905 Crestway DR
4905 Crestway DR
4905 Crestway DR
4905 Crestway DR
4905 Crestway DR
4905 Crestway DR
4905 Crestway DR
4905 Crestway DR
4905 Crestway DR
4905 Crestway DR
4905 Crestway DR
4905 Crestway DR
4905 Crestway DR
4905 Crestway DR
4905 Crestway DR
4905 Crestway DR
4905 Crestway DR
4905 Crestway DR
4905 Crestway DR
4905 Crestway DR
4905 Crestway DR
4905 Crestway DR
4905 Crestway DR
4905 Crestway DR
4905 Crestway DR
4905 Crestway DR
4905 Crestway DR
VIEW PHOTOS
Courtesy of Compass RE Texas, LLC, Urvi Naik Listing Contact: (512) 660-2857 
$3,125,000

4905 Crestway DR

4 Beds 4 Baths 4,206 Sq.Ft. 0.41 Acres

Open House

8/22/2026 1:00PM - 3:00PM CDT

Description

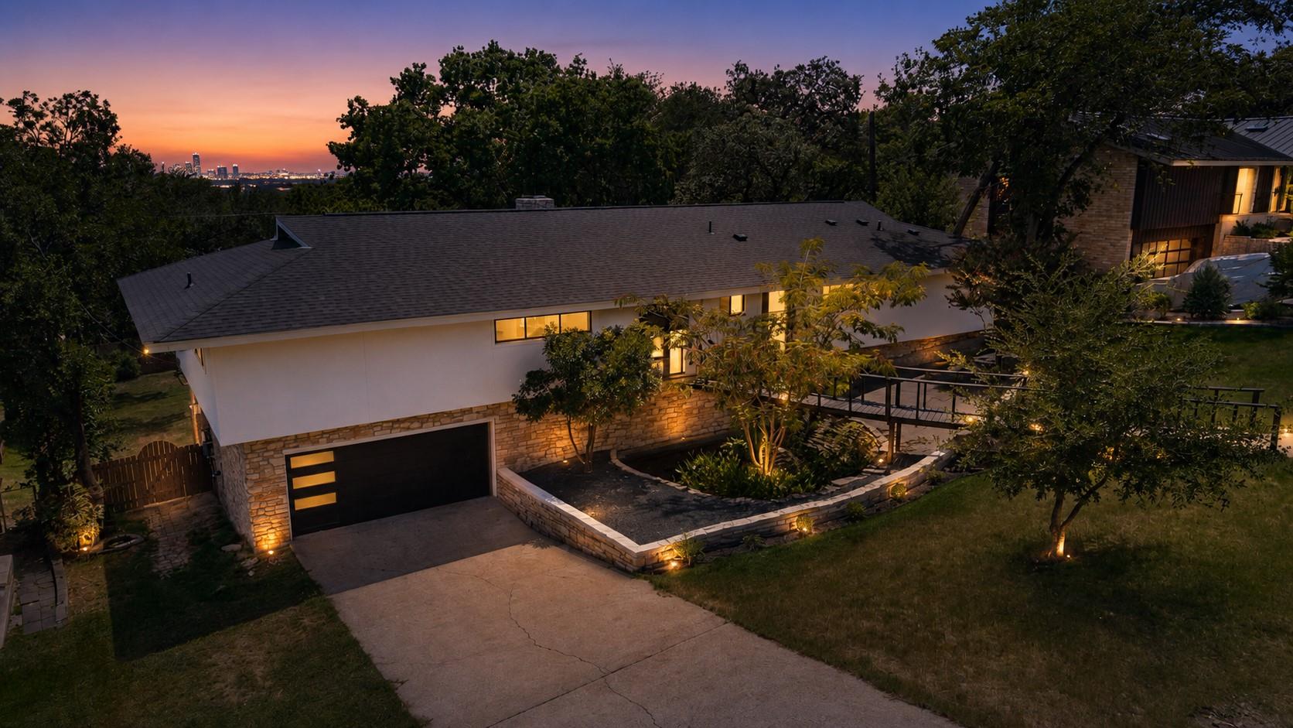
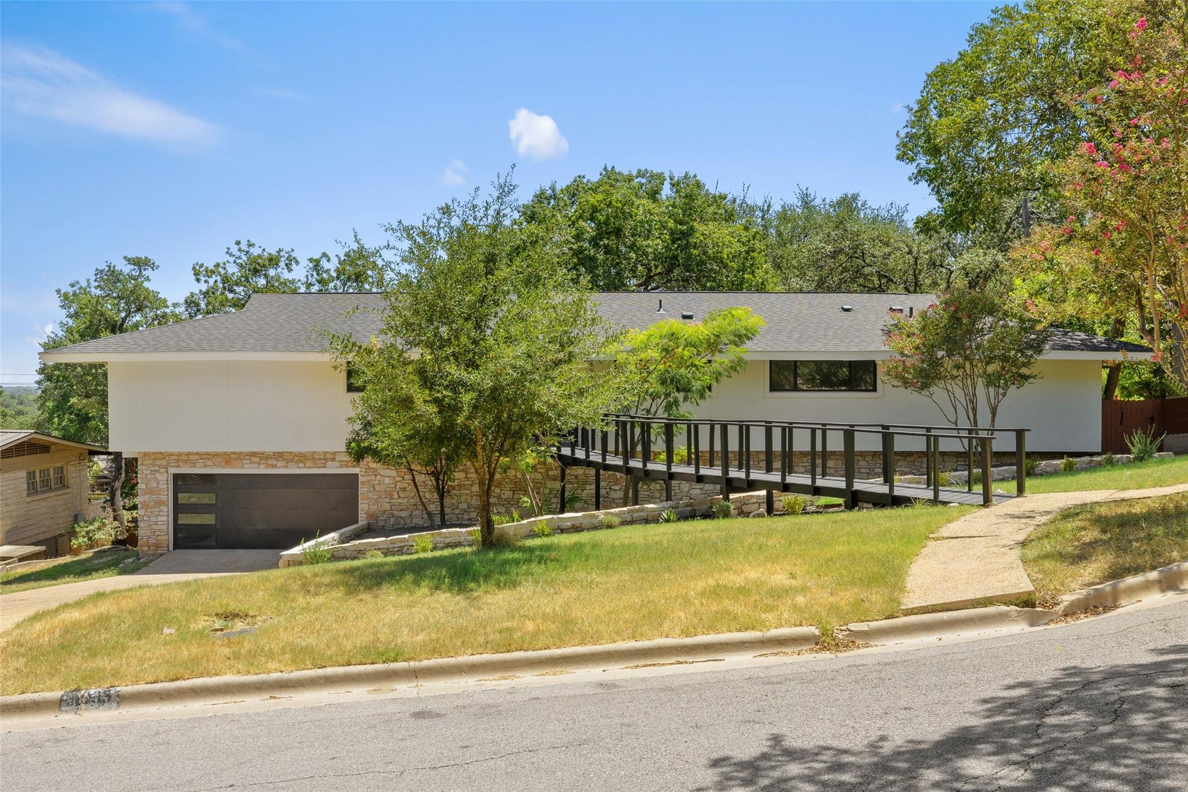
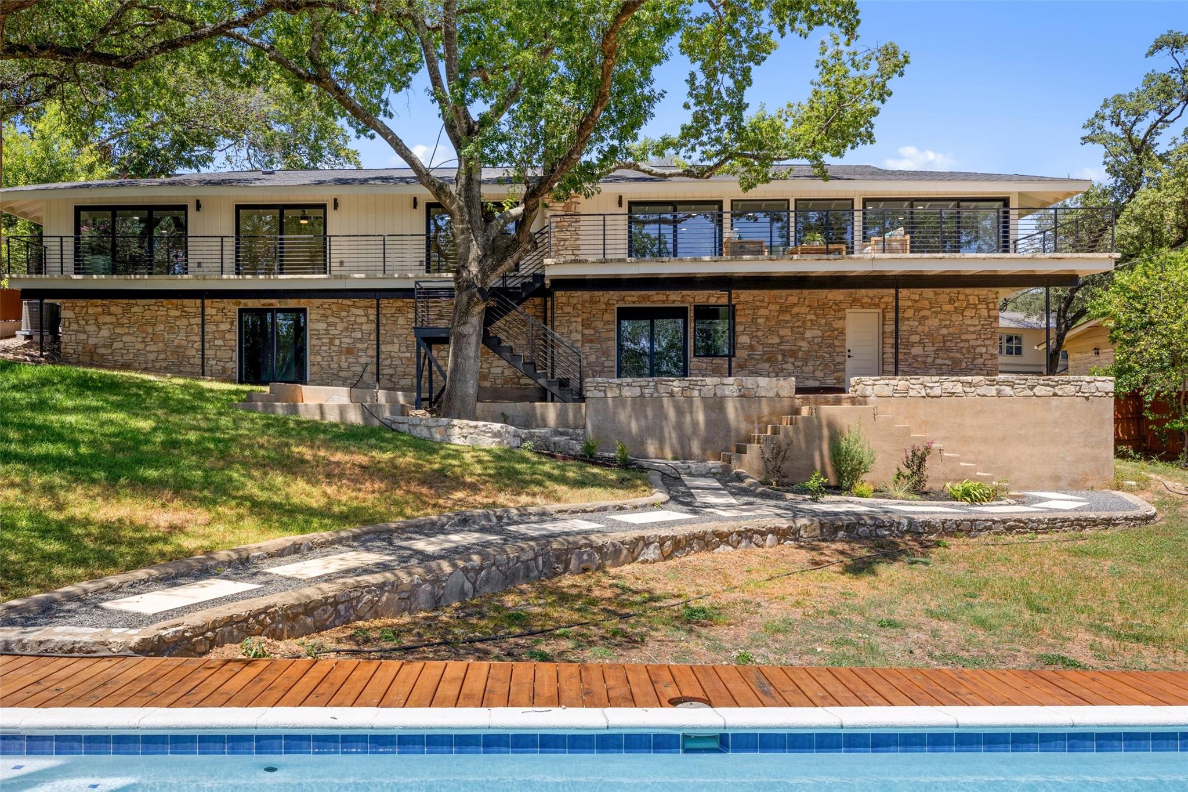
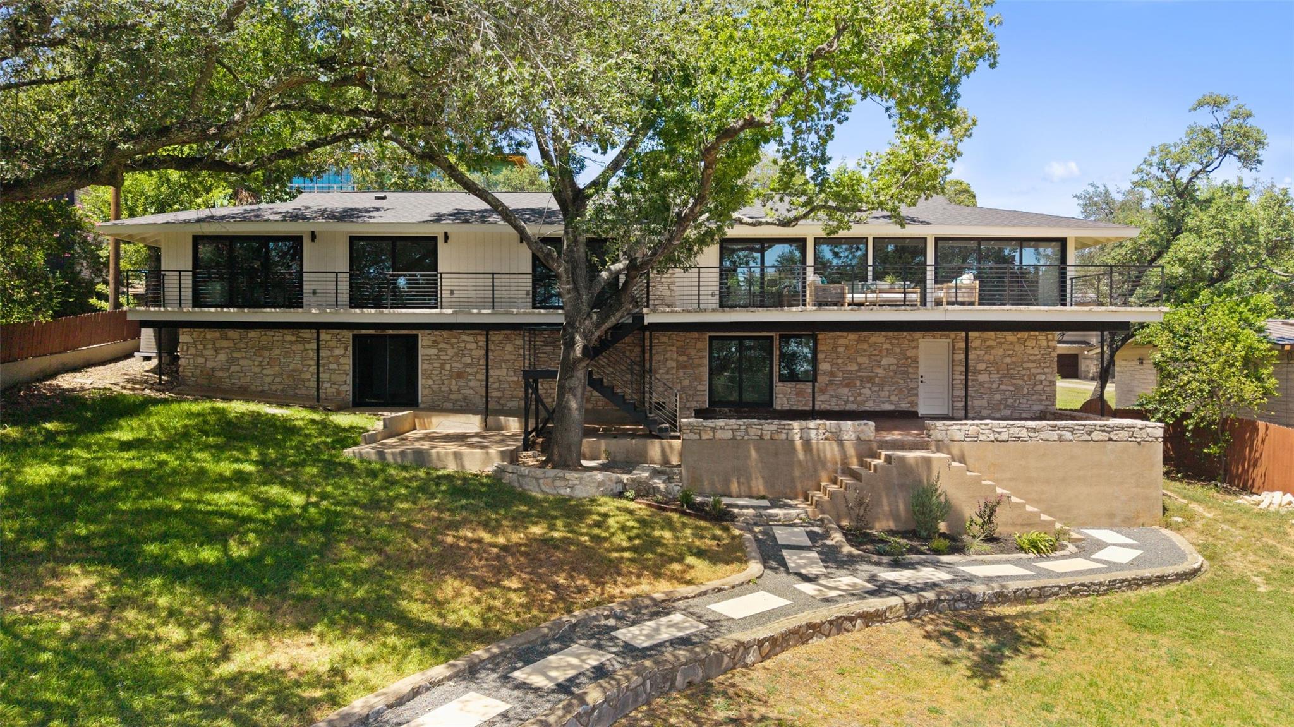
A fully reimagined residence on one of Central Austin's most coveted streets, nestled in the heart of highly sought-after Highland Park West--welcome to The Bridge House.
This home has undergone a full gut renovation, thoughtfully executed and fully permitted with the City of Austin. Major systems--including new plumbing, roof, electrical, HVAC, insulation and selective framing--have all been replaced, delivering peace of mind and modern performance with no detail overlooked.

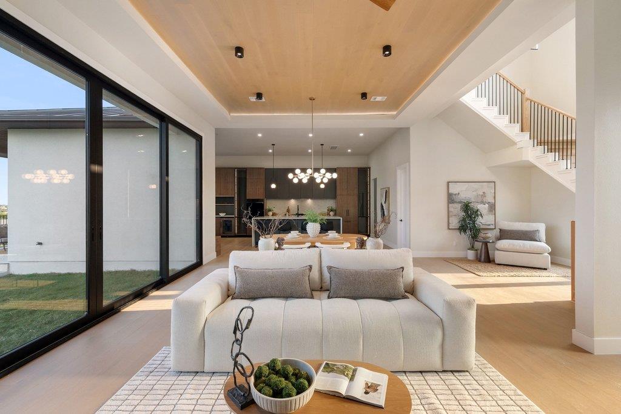
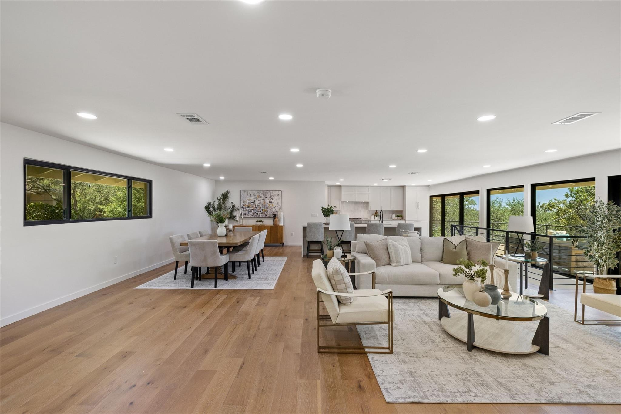
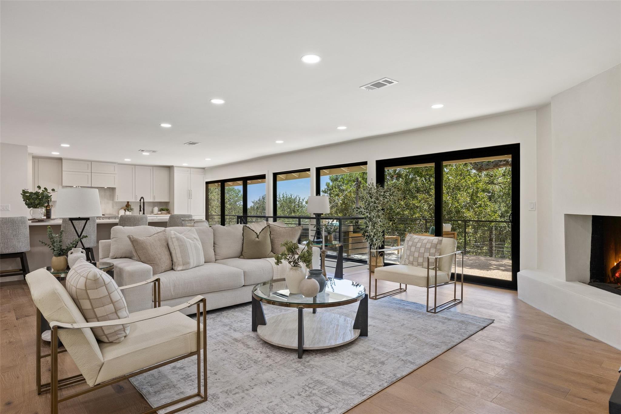
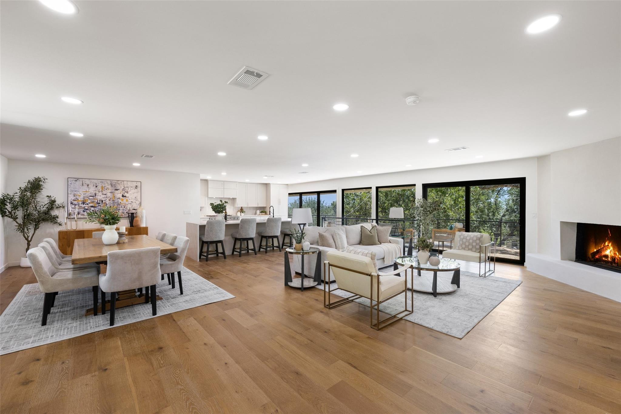
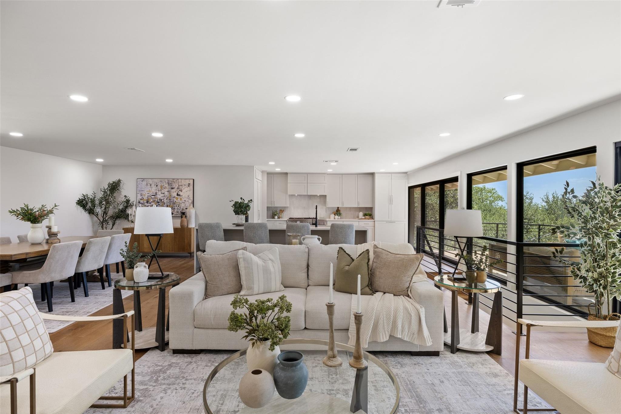
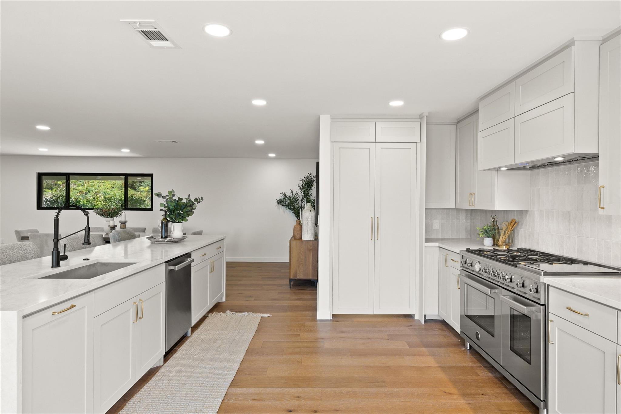
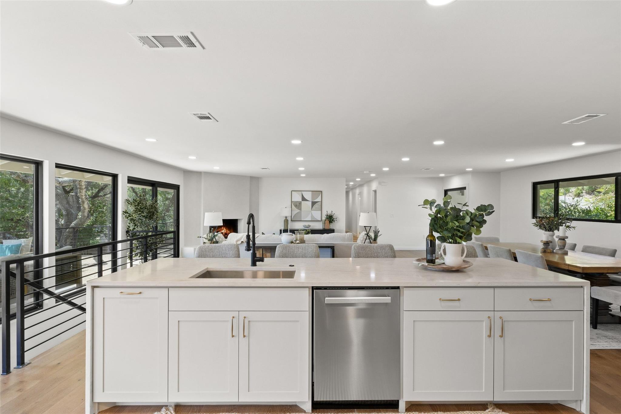
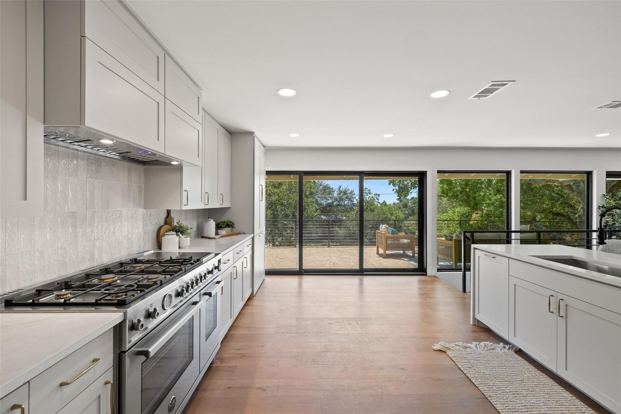
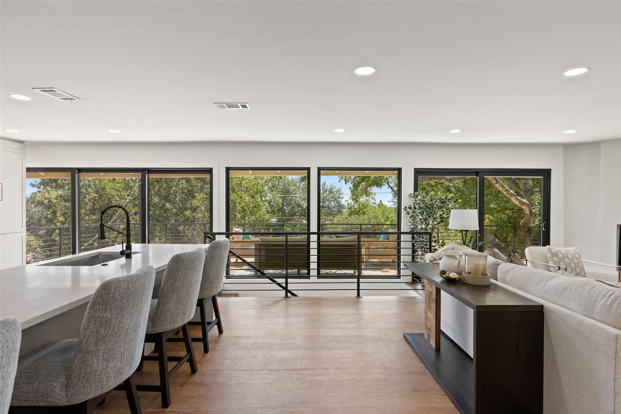
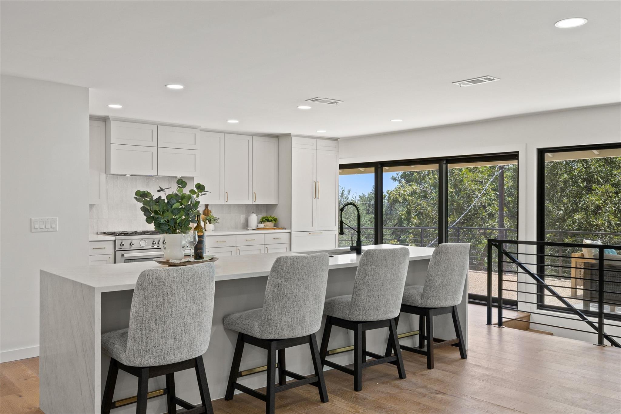
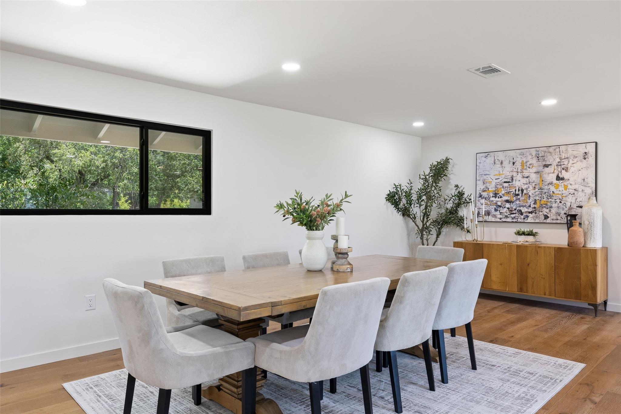
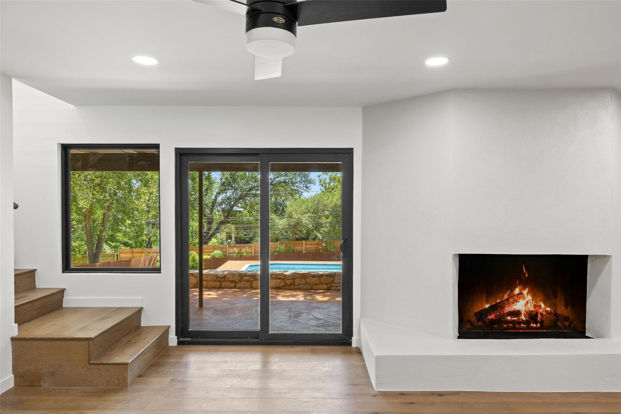
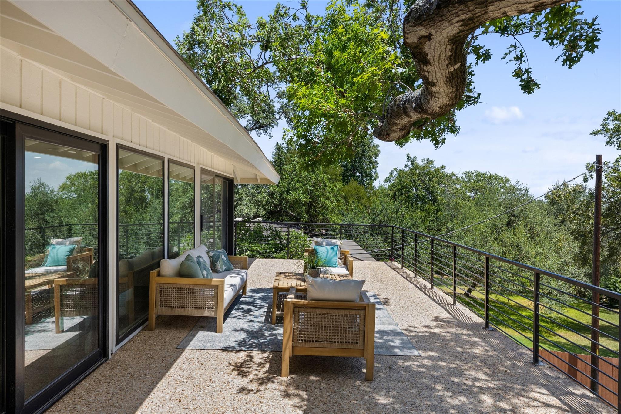
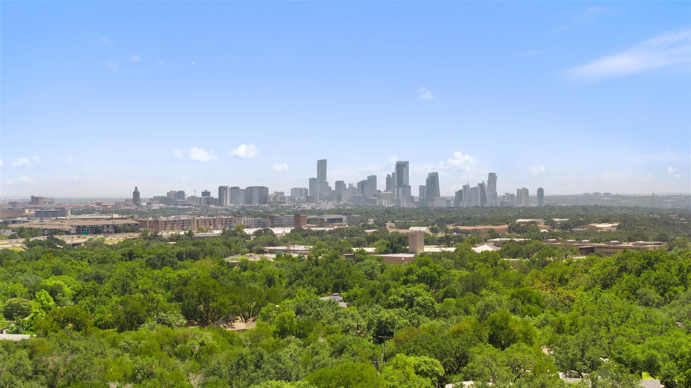
The main living level features an open-concept floor plan flooded with natural light, anchored by sliding doors framing stunning views of trees and Austin downtown.. At the heart of the home is a chef's kitchen outfitted with Bertazzoni appliances, panel-ready refrigerator, and all custom solid wood cabinetry throughout--paired with a thoughtfully designed butler's pantry for seamless entertaining and everyday function.
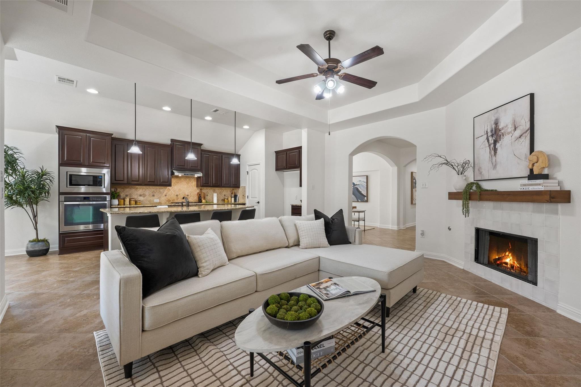
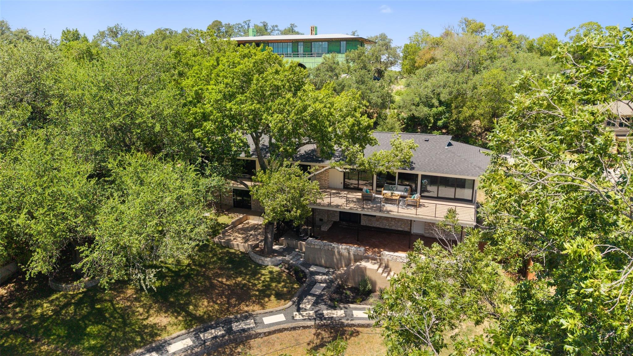
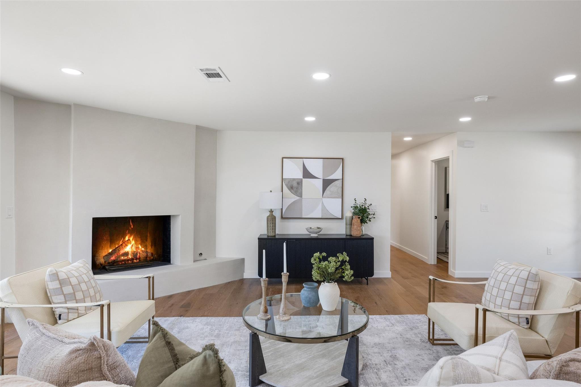
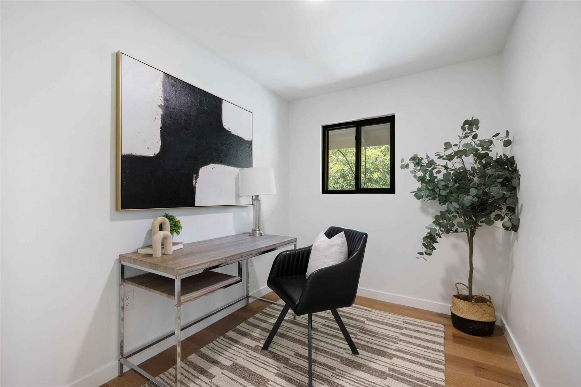
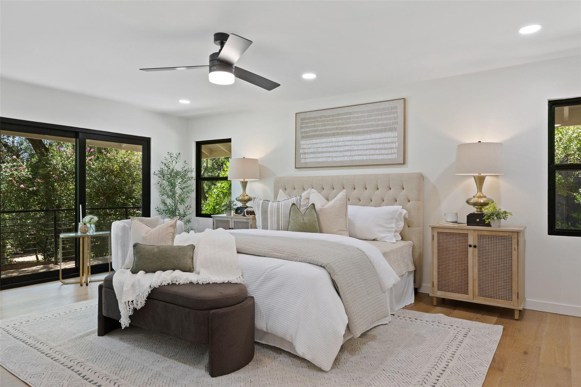
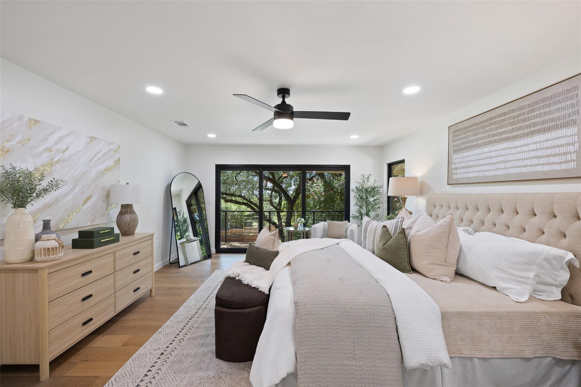
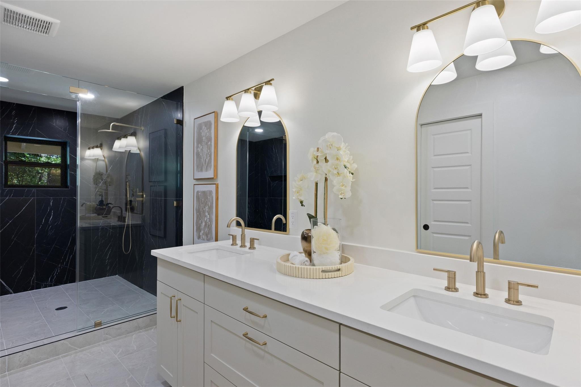
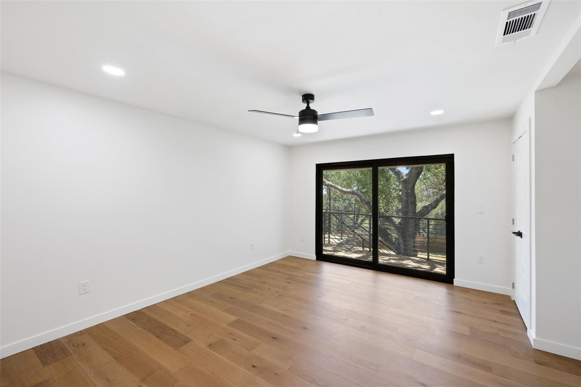
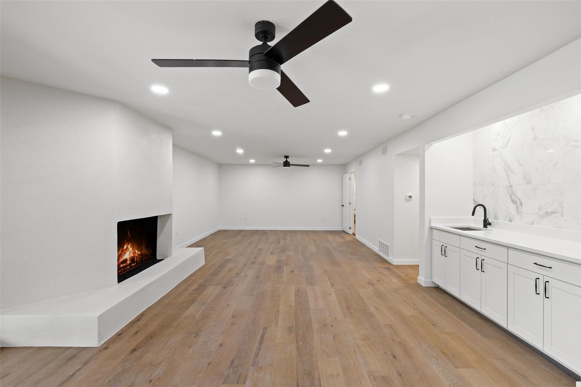
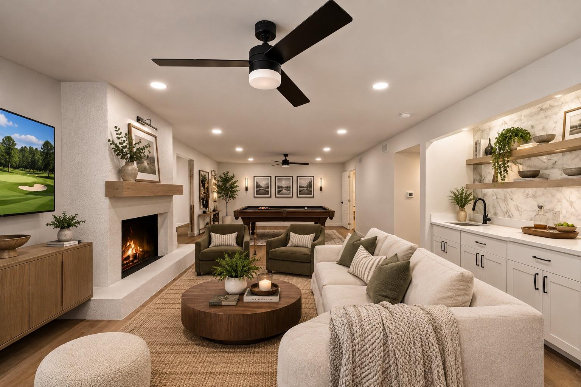
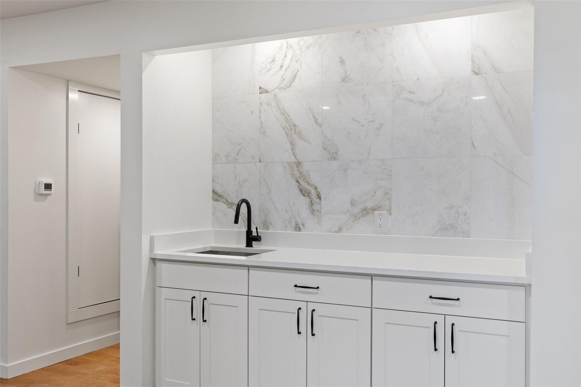
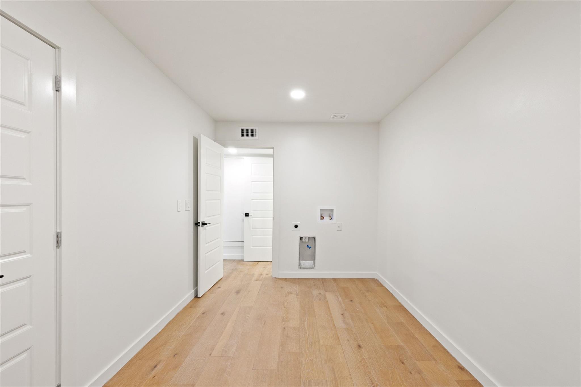
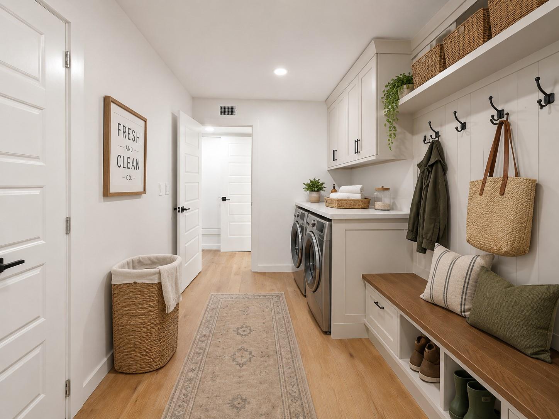
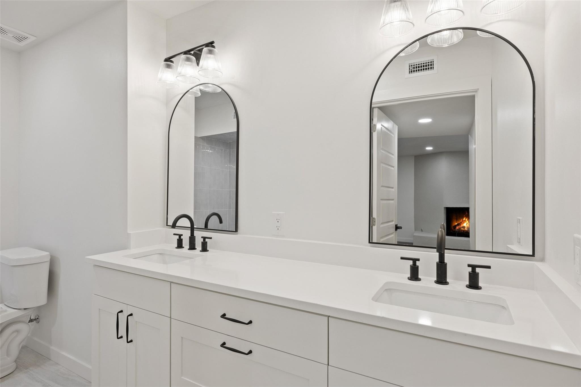
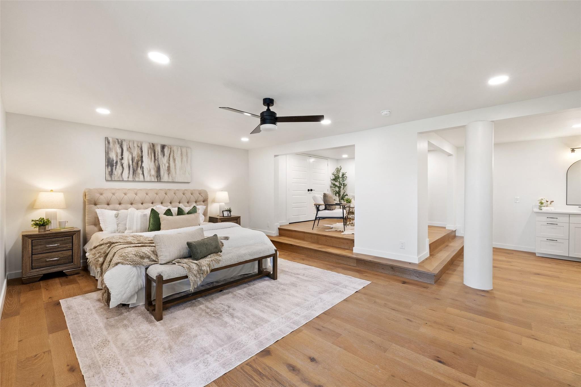
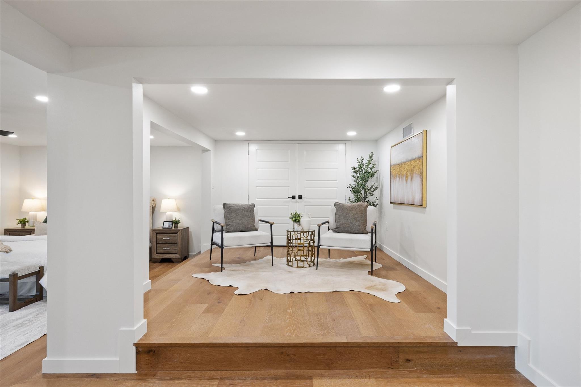
This level includes the primary suite, two additional guest bedrooms, and a dedicated office--each curated to maximize livability and views. The primary suite is a true retreat with a spa-inspired wet room, a spacious walk-in closet, and the added convenience of a laundry hookup in the primary closet. The lower level is designed for entertaining and flexibility, featuring an extensive media/ game room with fireplace and wet bar and a private mother-in-law suite with its own entrance--ideal for guests, multigenerational living, or added privacy.

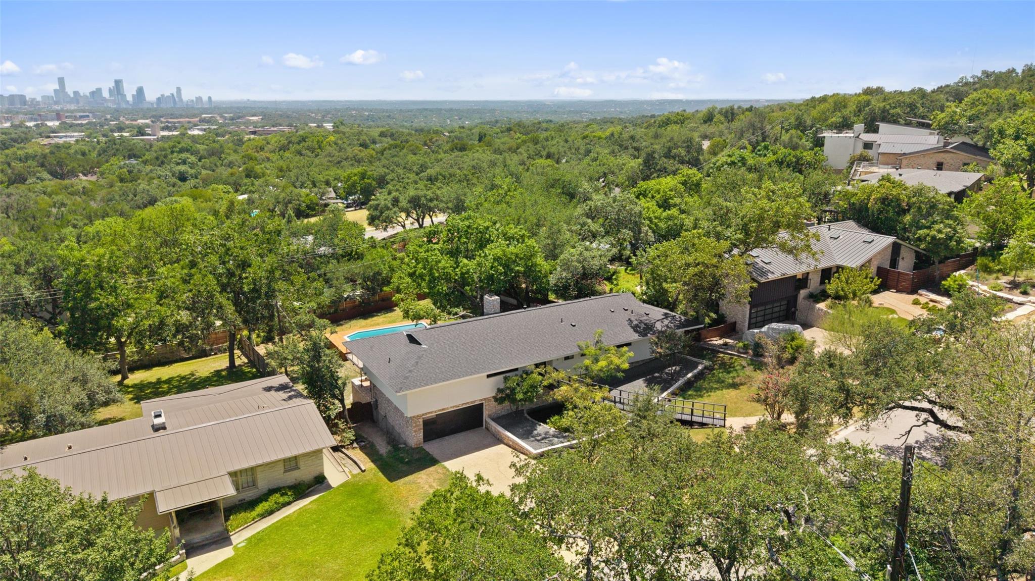
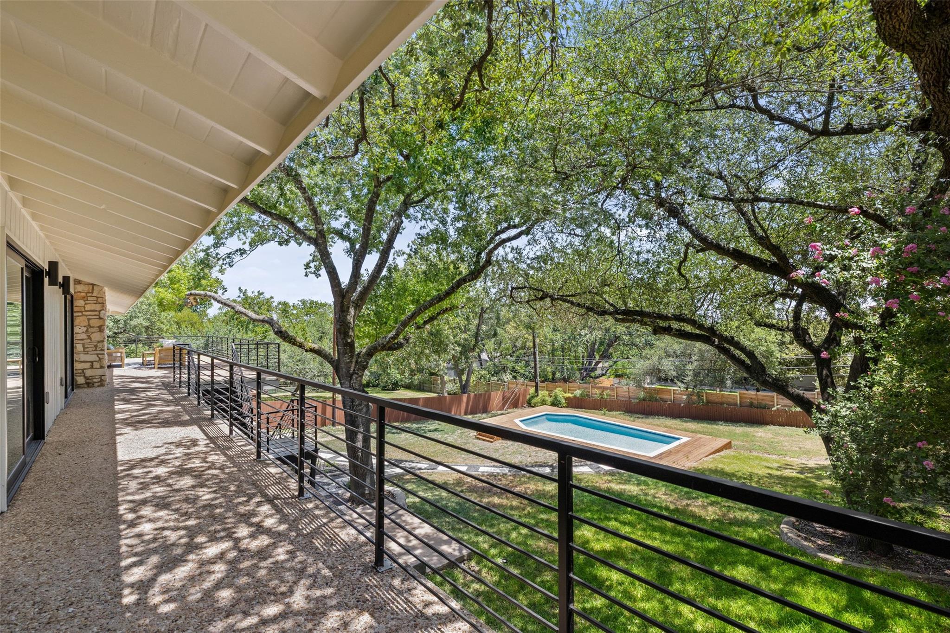
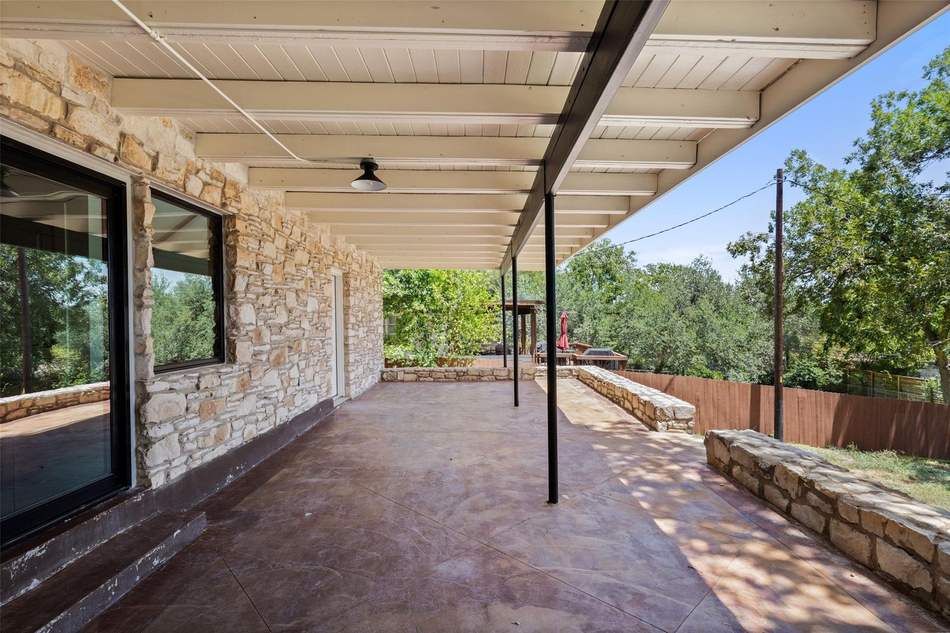
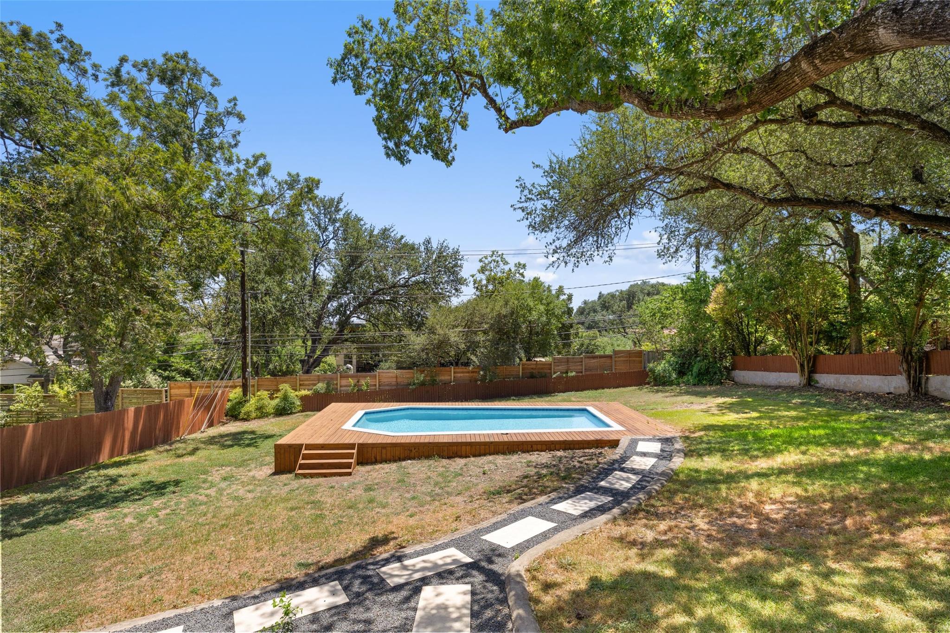
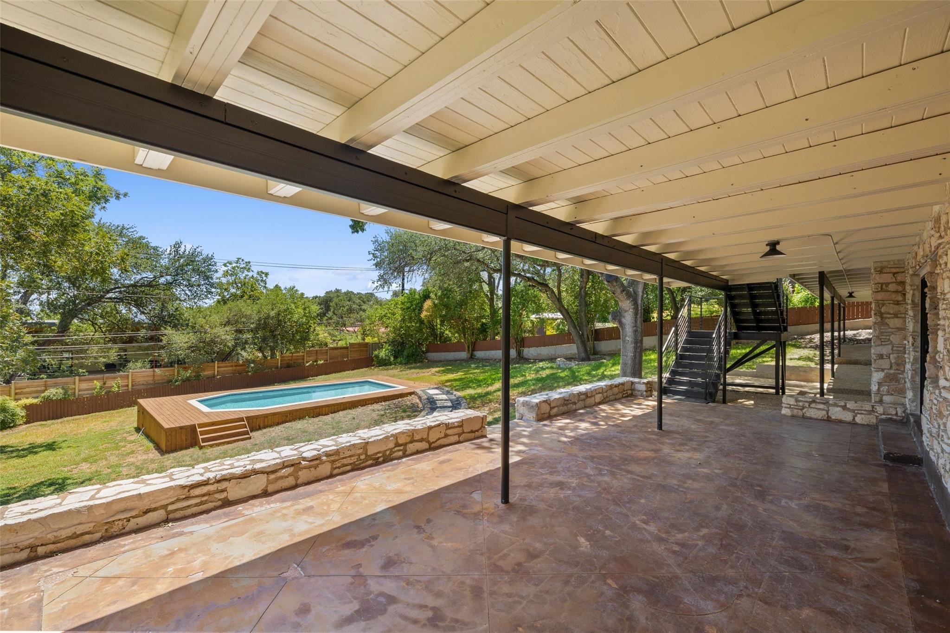
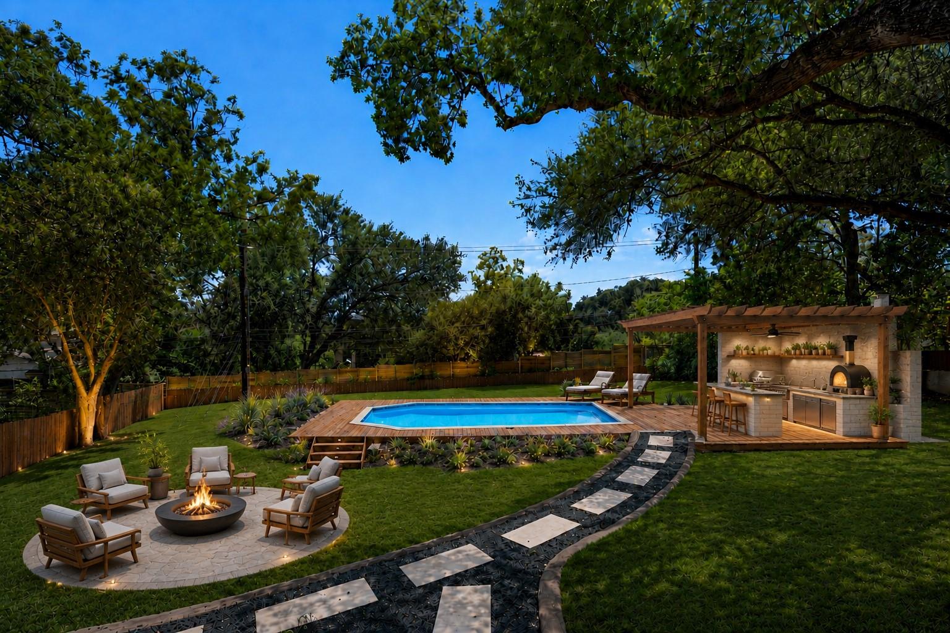
Step outside to a resort-style backyard complete with a fully refinished and resurfaced pool and all-new pool equipment, creating the perfect private retreat in the heart of Central Austin.
Perfectly positioned in Highland Park West, one of Austin's most desirable neighborhoods, you're within approximately 10 minutes of Downtown Austin, zoned to highly rated schools, and just moments from some of the city's favorite restaurants, coffee shops, and everyday conveniences!

Share Property

Location

4905 Crestway DR, Austin, TX 78731

Status

For Sale
Urvi Naik

Urvi Naik

TITLE

Broker Associate+ Founder

Property Amenities

Interior
Fireplace Den, Living Room
Appliances Built-In Gas Range, Built-In Oven(s), Built-In Refrigerator
Flooring Tile, Wood
Total Bedrooms: 4
Full Bathrooms: 4
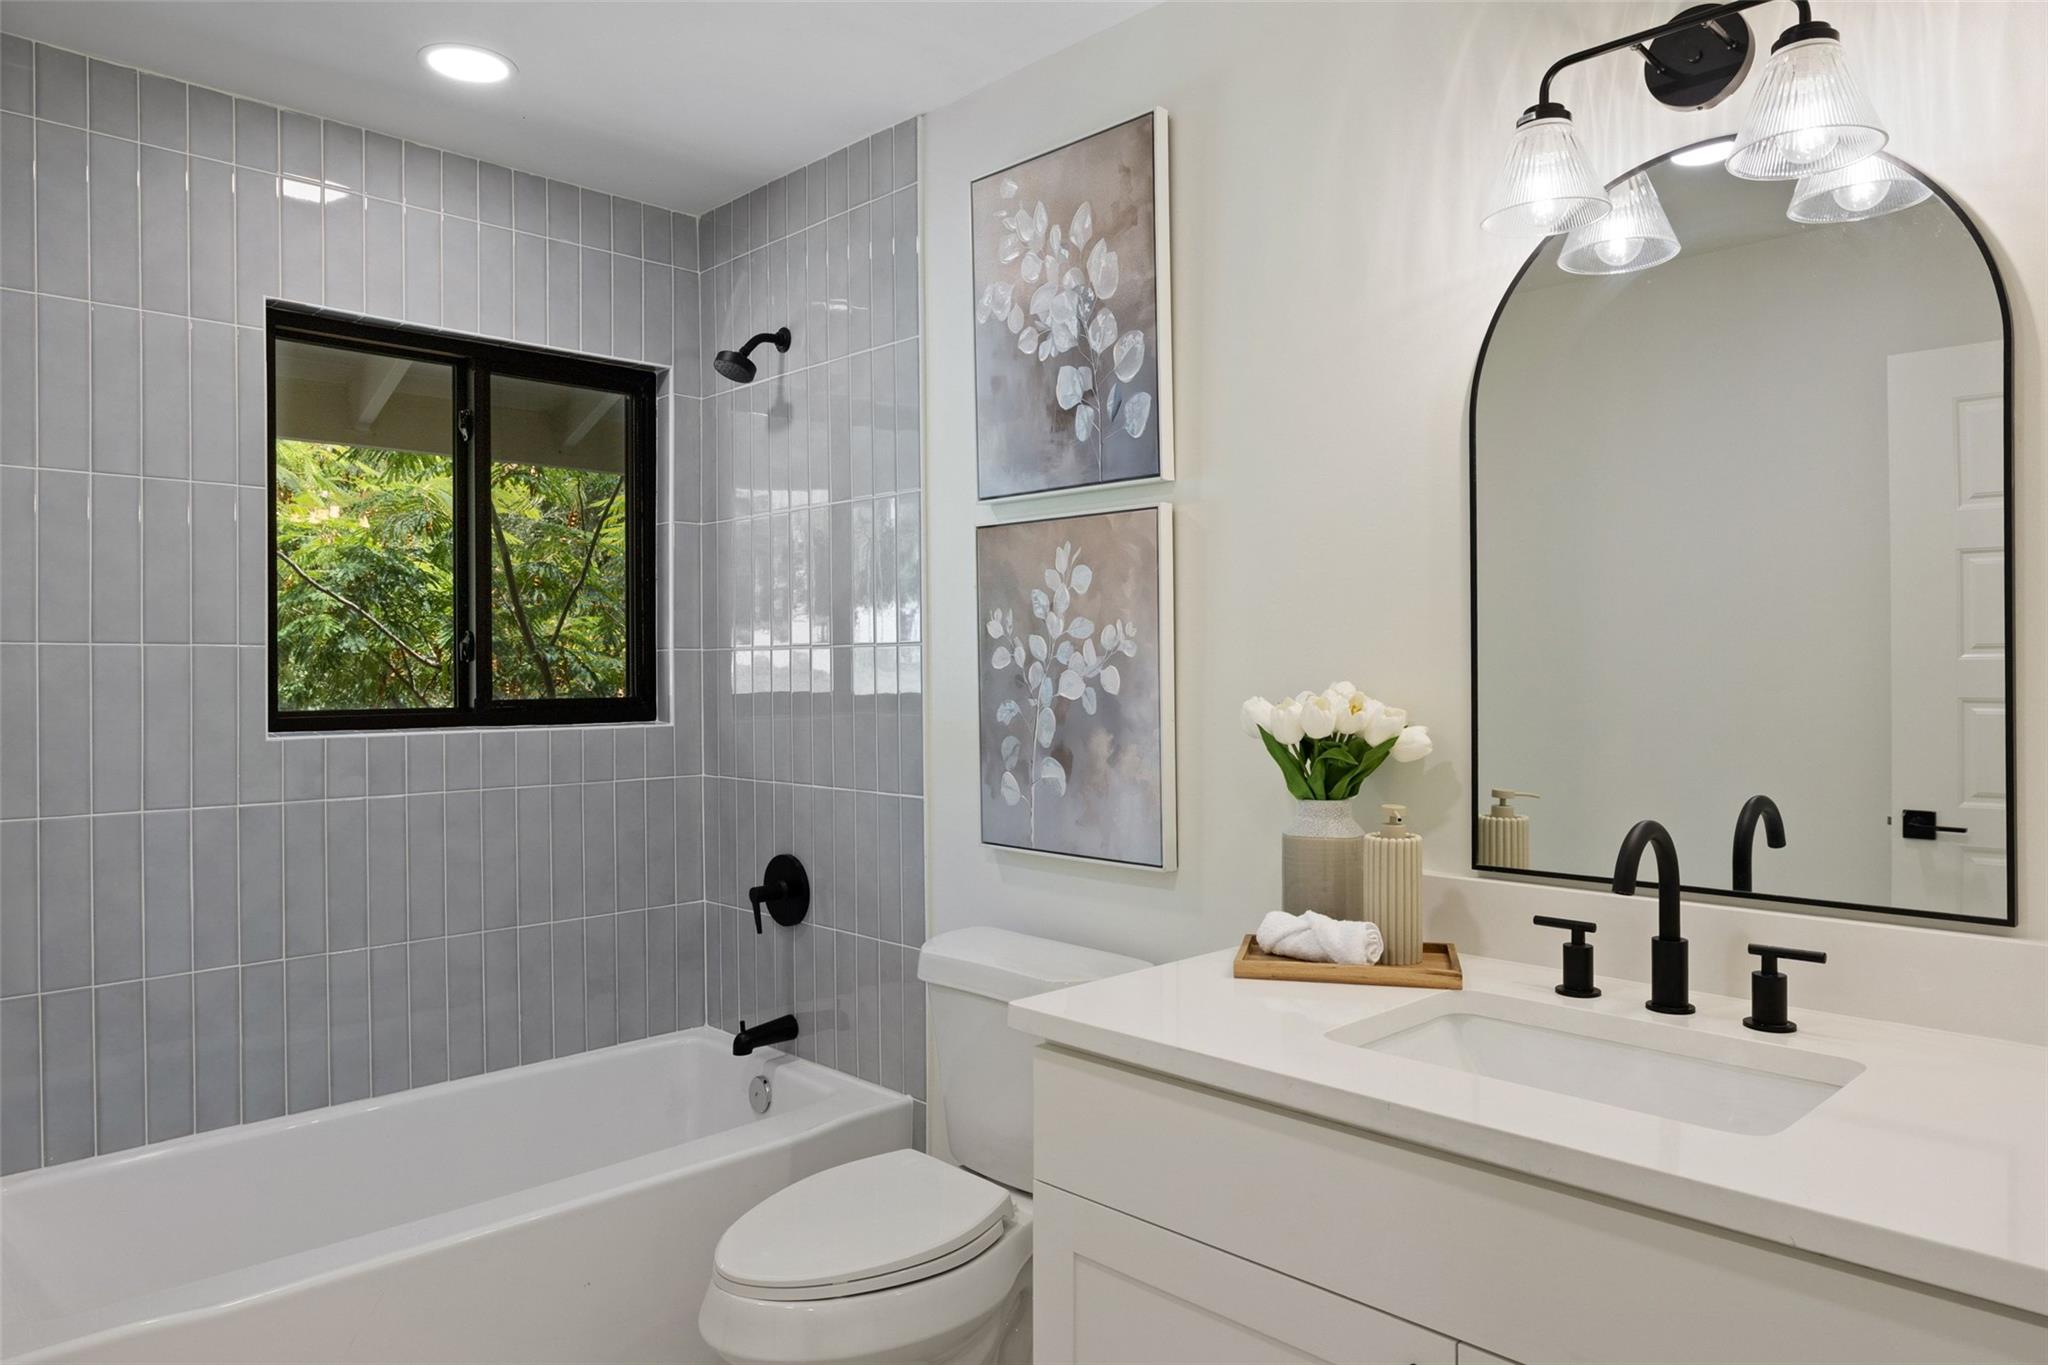
Other Interior Features Ceiling Fan(s), Quartz Counters, Double Vanity, Interior Steps, Kitchen Island, Multiple Living Areas, Open Floorplan, Pantry, Recessed Lighting, Walk-In Closet(s)
Area & Lot
Open house

8/22/2026 1:00PM - 3:00PM CDT

Lot Area 0.41 Acres
Living area 4,206 Sq.Ft.
MLS® ID 7767646
Year Built 1963
School District Austin ISD
High School McCallum
Middle School Lamar (Austin ISD)
Elementary School Highland Park
Water Frontage None
View Description Downtown
Type Residential
Status For Sale
Exterior
Stories 2
Pool Outdoor Pool
Air conditioning Central Air
Heat type Central
Disability Features None
Water Source Public
Garage Space 2.0
Sewer Public Sewer
Other Exterior Features Private Yard
Parking Attached, Driveway, Garage
Lot Features Back Yard, Front Yard
Roof Composition, Shingle
Utilities Electricity Available, Natural Gas Available, Sewer Available, Water Available
Finance
Sales Price $3,125,000
Real Estate Tax $32,010 yearly

360 Virtual Tour

Take a tour of this property
image

Schedule a Showing

I would love to show you this beautiful property. Please select your preferred date and time below. I will be in touch shortly to confirm your appointment.

Schedule a Showing

I would love to show you this beautiful property. Please select your preferred date and time below. I will be in touch shortly to confirm your appointment.
Thank you for your interest in 4905 Crestway DR, Austin, TX 78731. We are reviewing your request and will be in touch shortly!

Mortgage Calculator

Estimate your monthly mortgage payment, including the principal and interest, property taxes, and HOA. Adjust the values to generate a more accurate rate.
All estimates are provided for informational purposes only. Actual amounts may vary.
$0,000 Your Payment 20 15 65
$0,000 Your Payment

Work With Urvi

Urvi's work ethic revolves around client-first philosophy, always looking for their best interest which enables her clients to make wise decisions. Urvi's clients often commend her integrity, confidence and professionalism. Her ability to successfully navigate complicated Real Estate transactions and maintain on-going communication with her clients makes it a seamless experience for her clients.

Follow Me On Instagram