
Urvi Naik
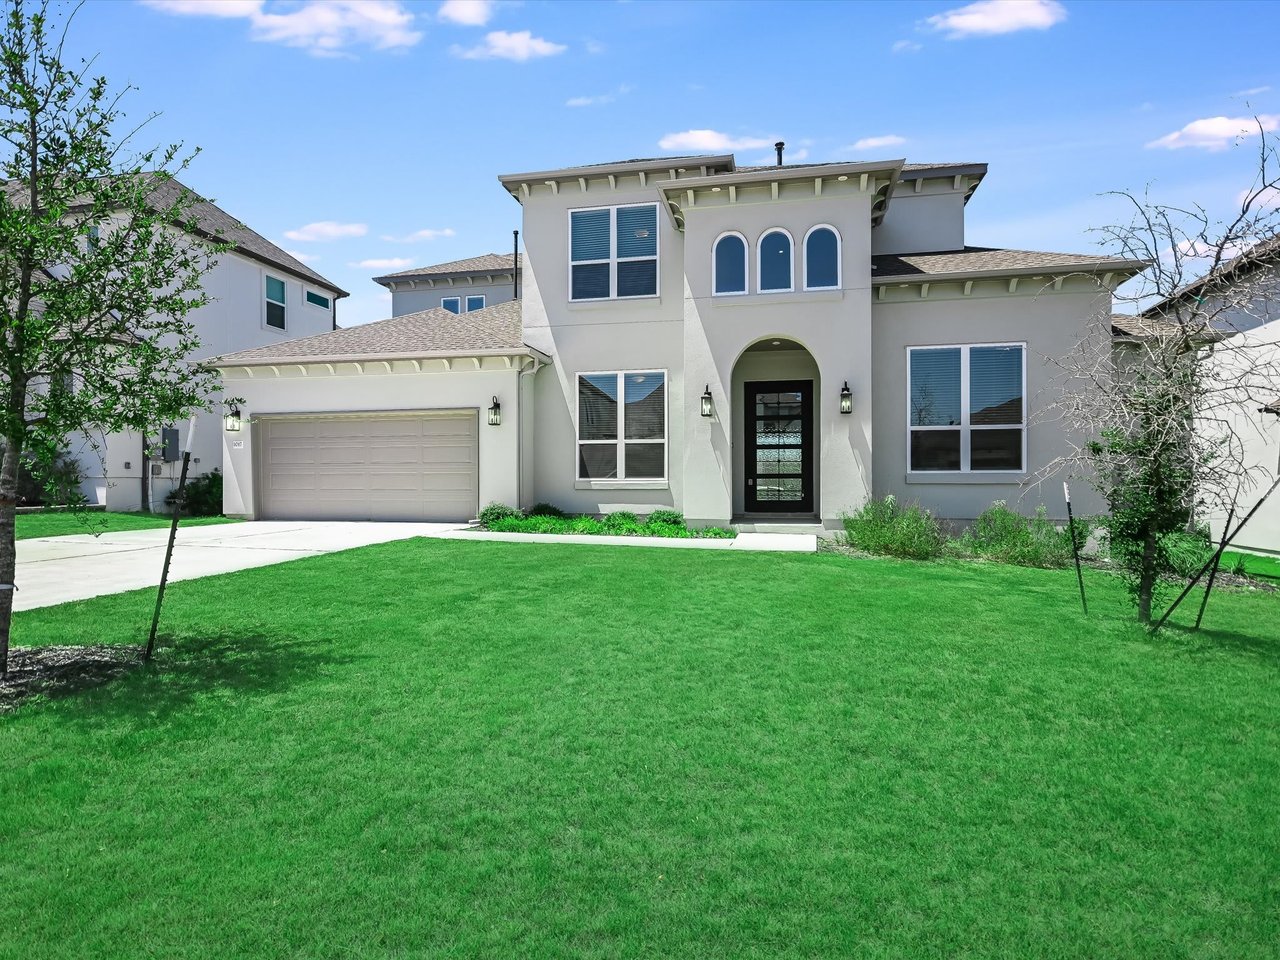
Two-story home with an arched entry, two-car garage, and broad green lawn.
Two-story stucco house with an arched entry, double garage, and broad driveway.
Home entrance with an arched porch, black glass-paneled door, and landscaped planting beds.
Empty bright room with light wood floors, a large window, and open doors to a glass entry door.
Two-story entry foyer with an iron staircase, chandelier, arched windows, and green-framed glass front door.
Two-story foyer with a curved staircase, ornate black railing, hardwood floors, and chandelier.
Tall entry hall with an upstairs iron railing, tiled fireplace, and open white kitchen.
Vacant living room with a tall ceiling, tiled fireplace, and sliding doors to a balcony.
Open kitchen with dark island, patterned backsplash, and sliding doors to a balcony.
Kitchen with a navy island, patterned tile backsplash, and stainless steel appliances.
Kitchen with a navy island, white cabinets, patterned tile backsplash, and stainless steel appliances.
Bright kitchen with a large sink island, white cabinets, and patterned tile backsplash.
Walk-in pantry with white built-in shelves and warm wood flooring.
Open kitchen with a large blue island, white cabinetry, double ovens, and a fireplace in the adjoining living area.
Empty room with vaulted ceiling, light wood floors, and windows on three sides.
Open-plan living area and kitchen with light wood floors, blue island, white cabinets, and staircase.
Bathroom vanity with a granite countertop and dark wood cabinets, viewed beside an adjoining counter.
Upstairs landing overlooks a double-height living area with four high windows and a ceiling fan.
Carpeted upstairs hallway with black metal railings and an open doorway to an empty room.
Empty bedroom with light carpet, white walls, and a ceiling fan with a light.
Empty room with vaulted ceiling, ceiling fan, light wood floors, and tall windows.
Walk-in closet with white shelves and dark hanging rods along three walls.
Bathroom with a freestanding soaking tub, glass shower, and gray double vanity.
Bathroom with a freestanding soaking tub and glass-enclosed marble-look shower.
Bathroom with a freestanding soaking tub, double vanity, and marble-look tile floor.
Empty carpeted bedroom with white walls, high windows with blinds, and a closed door.
Bathroom with a dark wood vanity, large mirror, toilet, and tiled glass shower.
Empty carpeted bedroom with a large window overlooking neighboring homes.
Bathroom with a beige tiled tub surround, dark wood vanity, white sink, and toilet.
Empty carpeted bedroom with a large window and an attached bathroom visible through the doorway.
Bathroom with a tiled glass-enclosed shower, white vanity, and toilet.
Vacant bathroom with a white pedestal sink and large mirror beside a doorway to a wood-floored room.
Empty room with light wood floors, a tray ceiling, and a glass door to a balcony.
Empty room with light wood flooring, white walls, and a tray ceiling.
Covered balcony overlooking neighboring homes and a tree-covered horizon.
Covered patio with black railings overlooking neighboring homes and rolling green hills.
Covered patio overlooking neighboring homes and wooded hills, with a black metal railing.
Covered patio with sliding glass doors, a separate exterior door, and views of nearby rooftops and green hills.
Rear of a two-story home with a covered patio and black railings overlooking a broad green lawn.
Sloping green lawn beside a modern home, with black fencing and distant hills.
VIEW PHOTOS
$4,000

1017 Trevi Fontana Dr, Leander, Texas 78641

5 Beds 4 Baths 3,879 Sq.Ft.
Share Property

Location

1017 Trevi Fontana Dr, Leander, TX 78641

Status

For Lease
Urvi Naik

Urvi Naik

TITLE

Broker Associate+ Founder

Property Amenities

Interior
Appliances Built-In Electric Oven, Built-In Gas Oven, Dishwasher, Disposal, Refrigerator, Stainless Steel Appliance
Total Bedrooms: 5
Half Bathrooms: 1
Full Bathrooms: 3
Area & Lot
Living area 3,879 Sq.Ft.
MLS® ID 2223823
School District Leander ISD
High School Cedar Park
Middle School Running Brushy
Elementary School CC Mason
Status For Lease
Exterior
Air conditioning Electric
Other Exterior Features Balcony, Exterior Steps
Finance
Sales Price $4,000
image

Schedule a Showing

I would love to show you this beautiful property. Please select your preferred date and time below. I will be in touch shortly to confirm your appointment.

Schedule a Showing

I would love to show you this beautiful property. Please select your preferred date and time below. I will be in touch shortly to confirm your appointment.
Thank you for your interest in 1017 Trevi Fontana Dr, Leander, TX 78641. We are reviewing your request and will be in touch shortly!

Work With Urvi

Urvi's work ethic revolves around client-first philosophy, always looking for their best interest which enables her clients to make wise decisions. Urvi's clients often commend her integrity, confidence and professionalism. Her ability to successfully navigate complicated Real Estate transactions and maintain on-going communication with her clients makes it a seamless experience for her clients.
Follow Me On Instagram