Urvi Naik
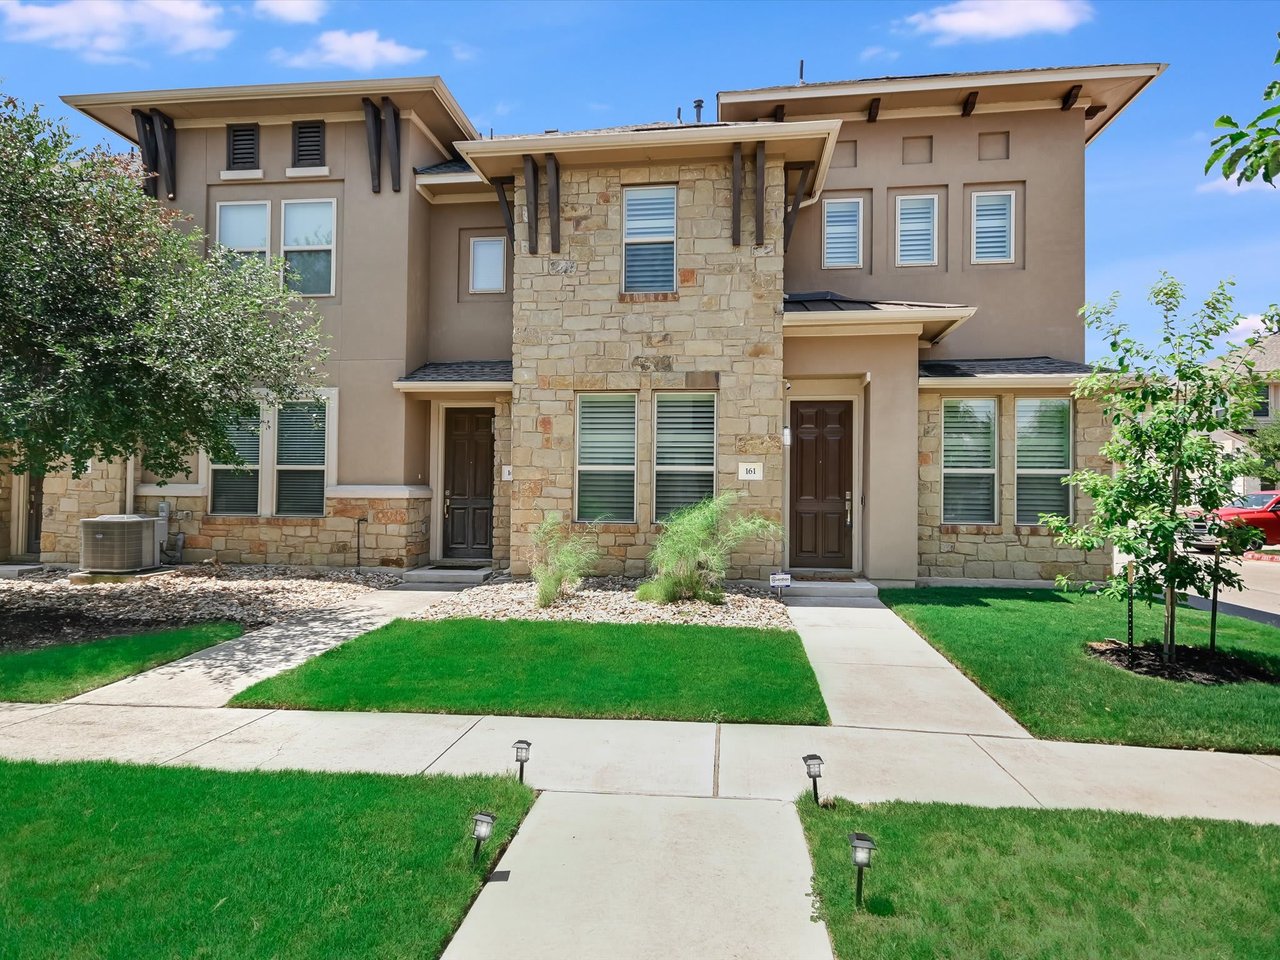
Attached residence with a stone-and-stucco facade, landscaped lawn, and walkway to unit 161.
Multi-unit residential building with tan stucco, stone accents, and a landscaped lawn.
Unit 161 entrance with a dark paneled door, stone facade, and two shuttered windows.
Community swimming pool with lounge chairs, shaded cabanas, and homes behind it.
Open-plan living room and kitchen with a white island, bar stools, and plantation shutters.
Staged living room with gray sectional, dark armchairs, geometric rug, and shuttered windows.
Staged living room with a gray sectional, accent chairs, and bright windows with plantation shutters.
Open-plan living room and kitchen with a gray sectional, white island, and dark wood cabinets.
Kitchen with a white island, wooden bar stools, dark cabinets, and stainless steel appliances.
Kitchen with a large white island, dark wood cabinetry, and stainless steel appliances.
Modern kitchen with dark wood cabinets, stainless steel appliances, and a large island.
Kitchen and dining area with dark wood cabinets, a large island, and a dining table.
Dining area with a rectangular table, brown chairs, and tall windows with plantation shutters.
Laundry room with washer and dryer, dark cabinets, and a long white countertop.
Home office with a wood desk, potted plant, and a bright window with white shutters.
Bathroom with a dark vanity and glass-enclosed shower with gray tile.
Carpeted upstairs landing with a console table, framed decor, and a doorway to a nearby room.
Bedroom with a white bed, teal pillows, plantation shutters, and a dark wood ceiling fan.
Bathroom with a double-sink vanity and glass-enclosed shower.
Empty bedroom with beige carpet, two windows with blinds, and a wooden-blade ceiling fan.
Bright bathroom with a dark double vanity, large mirror, and window with blinds.
Exercise room with a rowing machine, weight rack, and two windows with blinds.
Two-story tan condominium building with stone veneer and attached garages along a street.
Community mailboxes beneath a wood canopy, set in a stone enclosure beside a landscaped lawn.
Lakeline Center entrance sign beside a gated driveway and landscaped flower bed.
Aerial view of tan townhomes along a landscaped residential complex street.
Aerial view of a residential community with a central pond and walking paths.
Aerial view of homes, solar-panel-covered parking, and commercial buildings beneath a blue sky.
Aerial view of an apartment complex beside a wooded greenbelt and surrounding homes.
Aerial view of attached homes and apartment buildings surrounding tree-lined streets and a small pond.
Aerial view of beige residential buildings with tree-lined courtyards and internal streets.
Two-story residential building with stone accents, landscaped lawn, and a red-painted curb.
Two-story attached home with a stone facade, front walkway, and small lawn.
Community swimming pool with white shade umbrellas, lounge chairs, and landscaped gardens.
Two-story attached townhome with stone veneer, tan stucco, and multiple garage doors.
VIEW PHOTOS
$469,900

13800 Lyndhurst St, Unit 161

4 Beds 3 Baths 1,912 Sq.Ft.

Share Property

Location

13800 Lyndhurst St, Unit 161, Austin, TX 78717

Status

For Sale

Property Amenities

Interior
Total Bedrooms: 4
Area & Lot
Living area 1,912 Sq.Ft.
MLS® ID 8666754
Type Condo
Status For Sale
Finance
Sales Price $469,900
HOA Fees $175 monthly
image

Schedule a Showing

I would love to show you this beautiful property. Please select your preferred date and time below. I will be in touch shortly to confirm your appointment.

Schedule a Showing

I would love to show you this beautiful property. Please select your preferred date and time below. I will be in touch shortly to confirm your appointment.
Thank you for your interest in 13800 Lyndhurst St, Unit 161, Austin, TX 78717. We are reviewing your request and will be in touch shortly!

Mortgage Calculator

Estimate your monthly mortgage payment, including the principal and interest, property taxes, and HOA. Adjust the values to generate a more accurate rate.
All estimates are provided for informational purposes only. Actual amounts may vary.
$0,000 Your Payment 20 15 65
$0,000 Your Payment

North Austin

Work With Urvi

Urvi's work ethic revolves around client-first philosophy, always looking for their best interest which enables her clients to make wise decisions. Urvi's clients often commend her integrity, confidence and professionalism. Her ability to successfully navigate complicated Real Estate transactions and maintain on-going communication with her clients makes it a seamless experience for her clients.
Follow Me On Instagram