Urvi Naik
Aerial view of suburban homes beside expansive green fields.
Aerial view of suburban homes bordering green fields and wooded open space.
Aerial view of a house with a large gray roof, fenced lawn, and wooded area nearby.
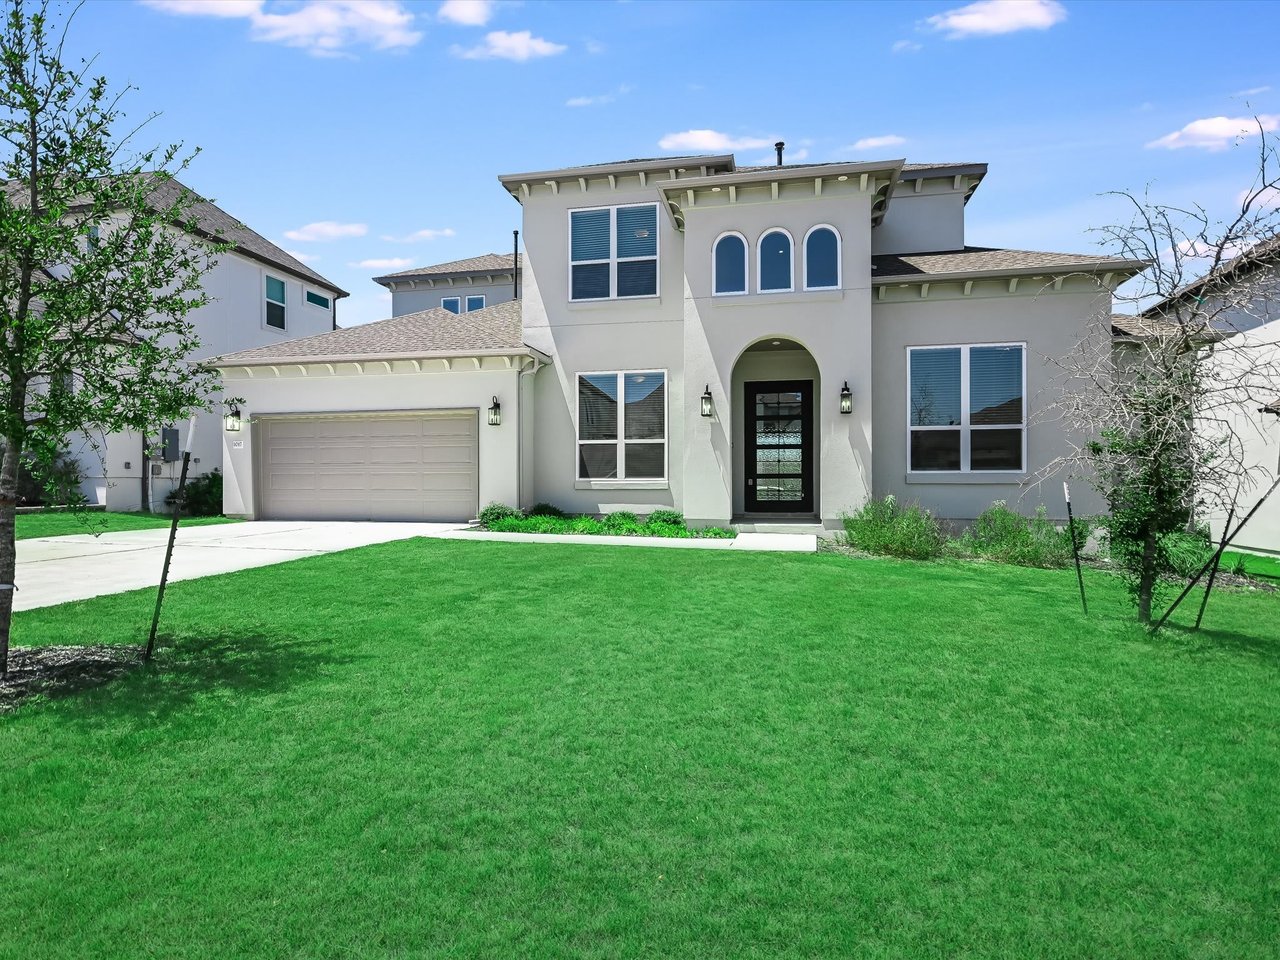
Two-story stone home with a two-car garage, broad driveway, and landscaped front lawn.
Entry foyer with dark double doors, a black-railed staircase, and light wood flooring.
Two-story foyer with a carpeted staircase, wood handrails, and light wood flooring.
Two-story entryway with a carpeted staircase, dark wood handrails, and light wood flooring.
Dining room with dark table and chairs, patterned rug, potted palm, and abstract wall art.
Dining room with a dark table and chairs, patterned rug, large windows, and potted palm.
Empty carpeted room with three tall windows and white blinds.
Bright hallway with light wood floors, a blue armchair, and a vase-topped console table.
Living room with a double-height ceiling, tall windows, and blue seating on light wood floors.
Double-height living room with tall windows, blue seating, and wood-look floors.
Staged double-height living room with blue chairs, large windows, and wood flooring.
Open-plan living room with blue armchairs, a cream sofa, and a double-height ceiling.
Open-plan living room and kitchen with a breakfast island and blue seating.
White kitchen with a large island, three bar stools, and built-in ovens.
Bright white kitchen with a large island, three bar stools, and stainless steel appliances.
White kitchen with built-in microwave and double oven, marble-look backsplash, and gas cooktop.
White kitchen with shaker cabinets, a deep sink, and light wood flooring.
Bright kitchen with a large white island, quartz countertop, and tall windows.
Modern kitchen with white cabinets, stainless appliances, marble-look backsplash, gas cooktop, and a large island.
Bright kitchen with a white quartz island, undermount sink, and windows overlooking a fenced yard.
Staged bedroom with a navy headboard, yellow accents, blue rug, and three windows.
Bright, sparsely furnished room with light wood floors, tall windows, and a glass-panel door to the yard.
Staged bedroom with a navy headboard, yellow accent pillows, and a blue rug.
Bright bathroom with a soaking tub beneath a frosted window and a glass-enclosed shower.
Bathroom with a white double-sink vanity, large mirror, and open door to a walk-in closet.
Bright white bathroom with a double vanity, glass shower enclosure, and built-in bathtub.
Bright bathroom with a white soaking tub, glass enclosure, vanity, and blue floral artwork.
Empty carpeted room with three windows and recessed ceiling lights.
Vacant carpeted room with recessed lights and doorways to adjoining areas.
Empty carpeted room with white walls and two windows with blinds.
Empty carpeted bedroom with a window, open closet, and doorway to the hall.
Two-story brick house with a covered patio and broad fenced backyard.
Rear of a light-brick two-story home with a covered patio and broad green lawn.
Two-story brick house behind a broad green lawn, with a fenced backyard and covered patio.
Community swimming pool with a shallow section, fenced deck, and shaded pavilion.
Neighborhood playground with green climbing equipment, a shade canopy, and a red-roofed pavilion.
VIEW PHOTOS
$1,080,000

2928 Miletto Dr, Round Rock, Texas 78665

Description

Welcome to this stunning new construction home in the highly desirable Traditions at Vizcaya neighborhood. Built by Taylor Morrison, this two-story 5 bedroom, 5.5 bathroom home boasts luxury vinyl plank floors and a gourmet kitchen that is sure to impress any home chef. Each of the four bedrooms have their own attached bathroom, providing privacy and convenience for everyone. This home sits on a greenbelt lot, offering a serene and peaceful setting, and the private backyard and covered patio provide the perfect space for outdoor entertaining or relaxation. Traditions at Vizcaya offers an array of excellent neighborhood amenities, including a community pool, clubhouse, fitness center, playground, and walking trails. Don't miss your opportunity to own this never-lived-in, move-in ready home in a fantastic location. Schedule your showing today!

Share Property

Location

2928 Miletto Dr, Round Rock, TX 78665

Status

For Sale
Urvi Naik

Urvi Naik

TITLE

Broker Associate+ Founder

Property Amenities

Area & Lot
MLS® ID 7983414
Status For Sale
Finance
Sales Price $1,080,000
image

Schedule a Showing

I would love to show you this beautiful property. Please select your preferred date and time below. I will be in touch shortly to confirm your appointment.

Schedule a Showing

I would love to show you this beautiful property. Please select your preferred date and time below. I will be in touch shortly to confirm your appointment.
Thank you for your interest in 2928 Miletto Dr, Round Rock, TX 78665. We are reviewing your request and will be in touch shortly!

Mortgage Calculator

Estimate your monthly mortgage payment, including the principal and interest, property taxes, and HOA. Adjust the values to generate a more accurate rate.
All estimates are provided for informational purposes only. Actual amounts may vary.
$0,000 Your Payment 20 15 65
$0,000 Your Payment

Work With Urvi

Urvi's work ethic revolves around client-first philosophy, always looking for their best interest which enables her clients to make wise decisions. Urvi's clients often commend her integrity, confidence and professionalism. Her ability to successfully navigate complicated Real Estate transactions and maintain on-going communication with her clients makes it a seamless experience for her clients.
Follow Me On Instagram